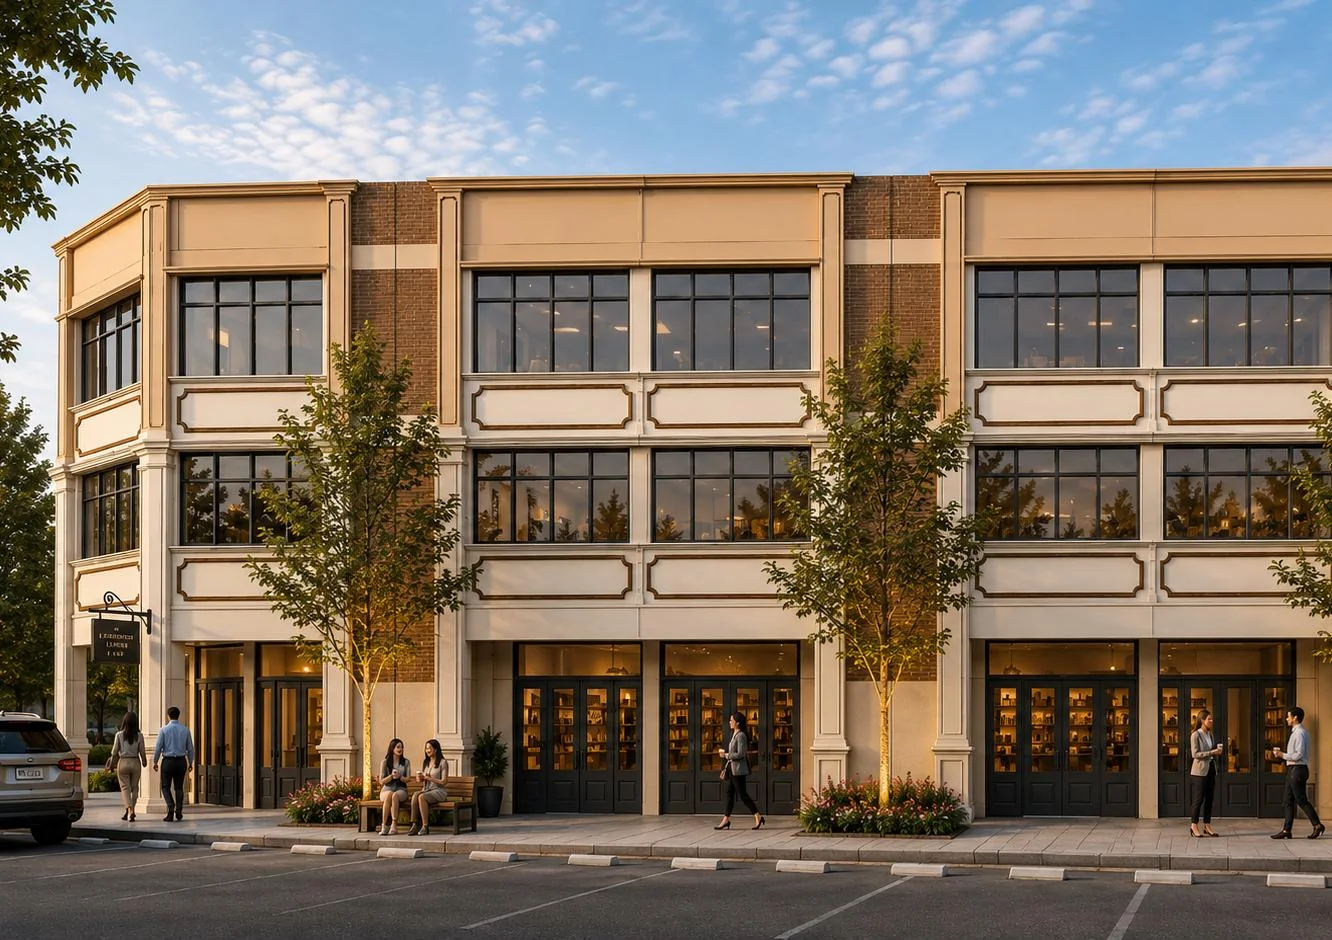
Artist’s impression
All imagery is for illustration purposes only

Lot 47 · Taman Johor Jaya · Johor Bahru

A corner of the city,
forever in bloom.

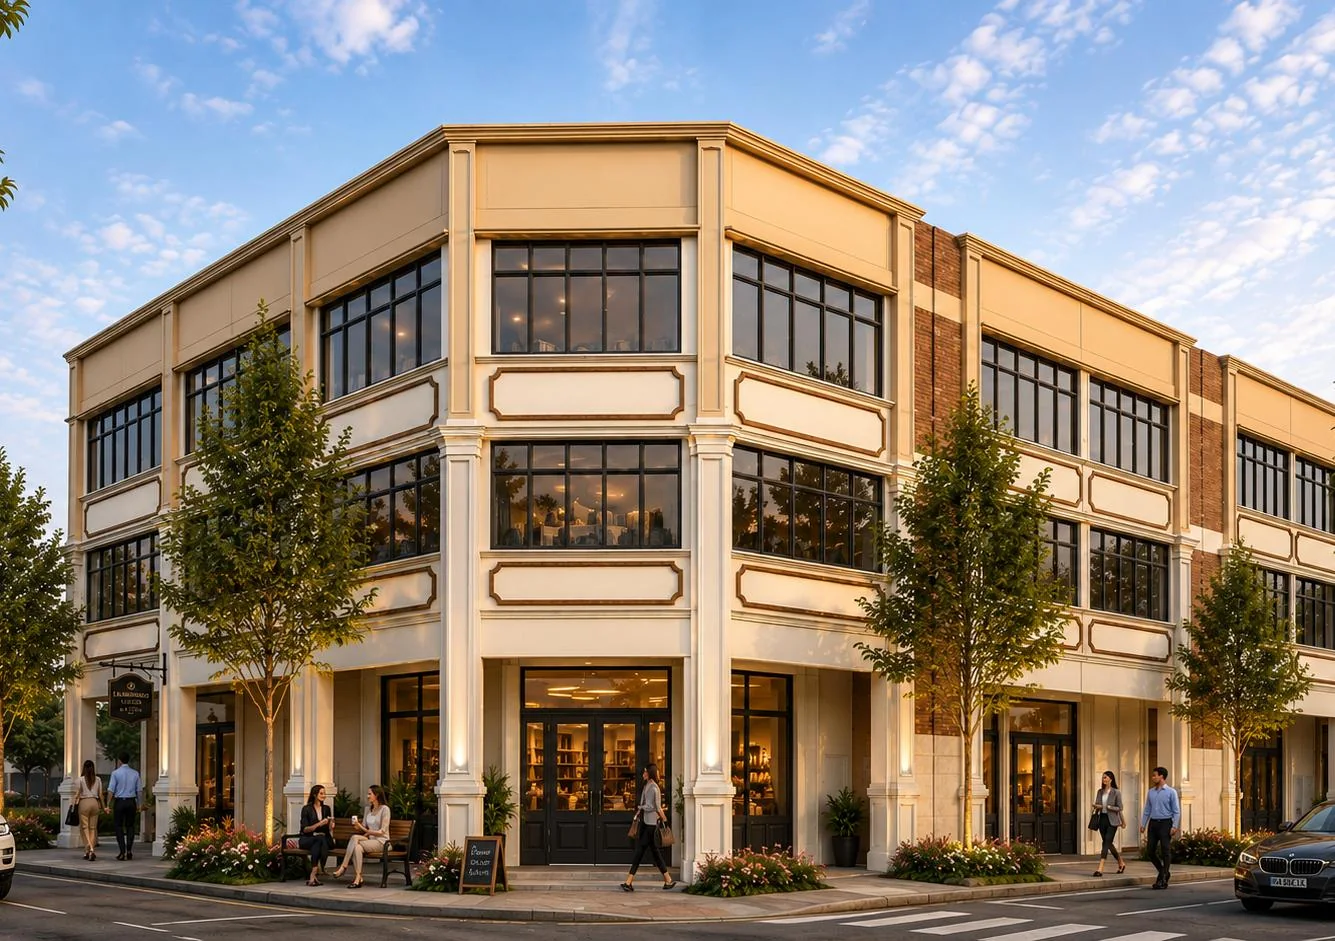
EverGarden arrives at Lot 47 — three storeys of signature garden commerce embracing a coveted corner of Taman Johor Jaya, where every façade meets the light and every path leads into the garden.

Scroll
131Total Units
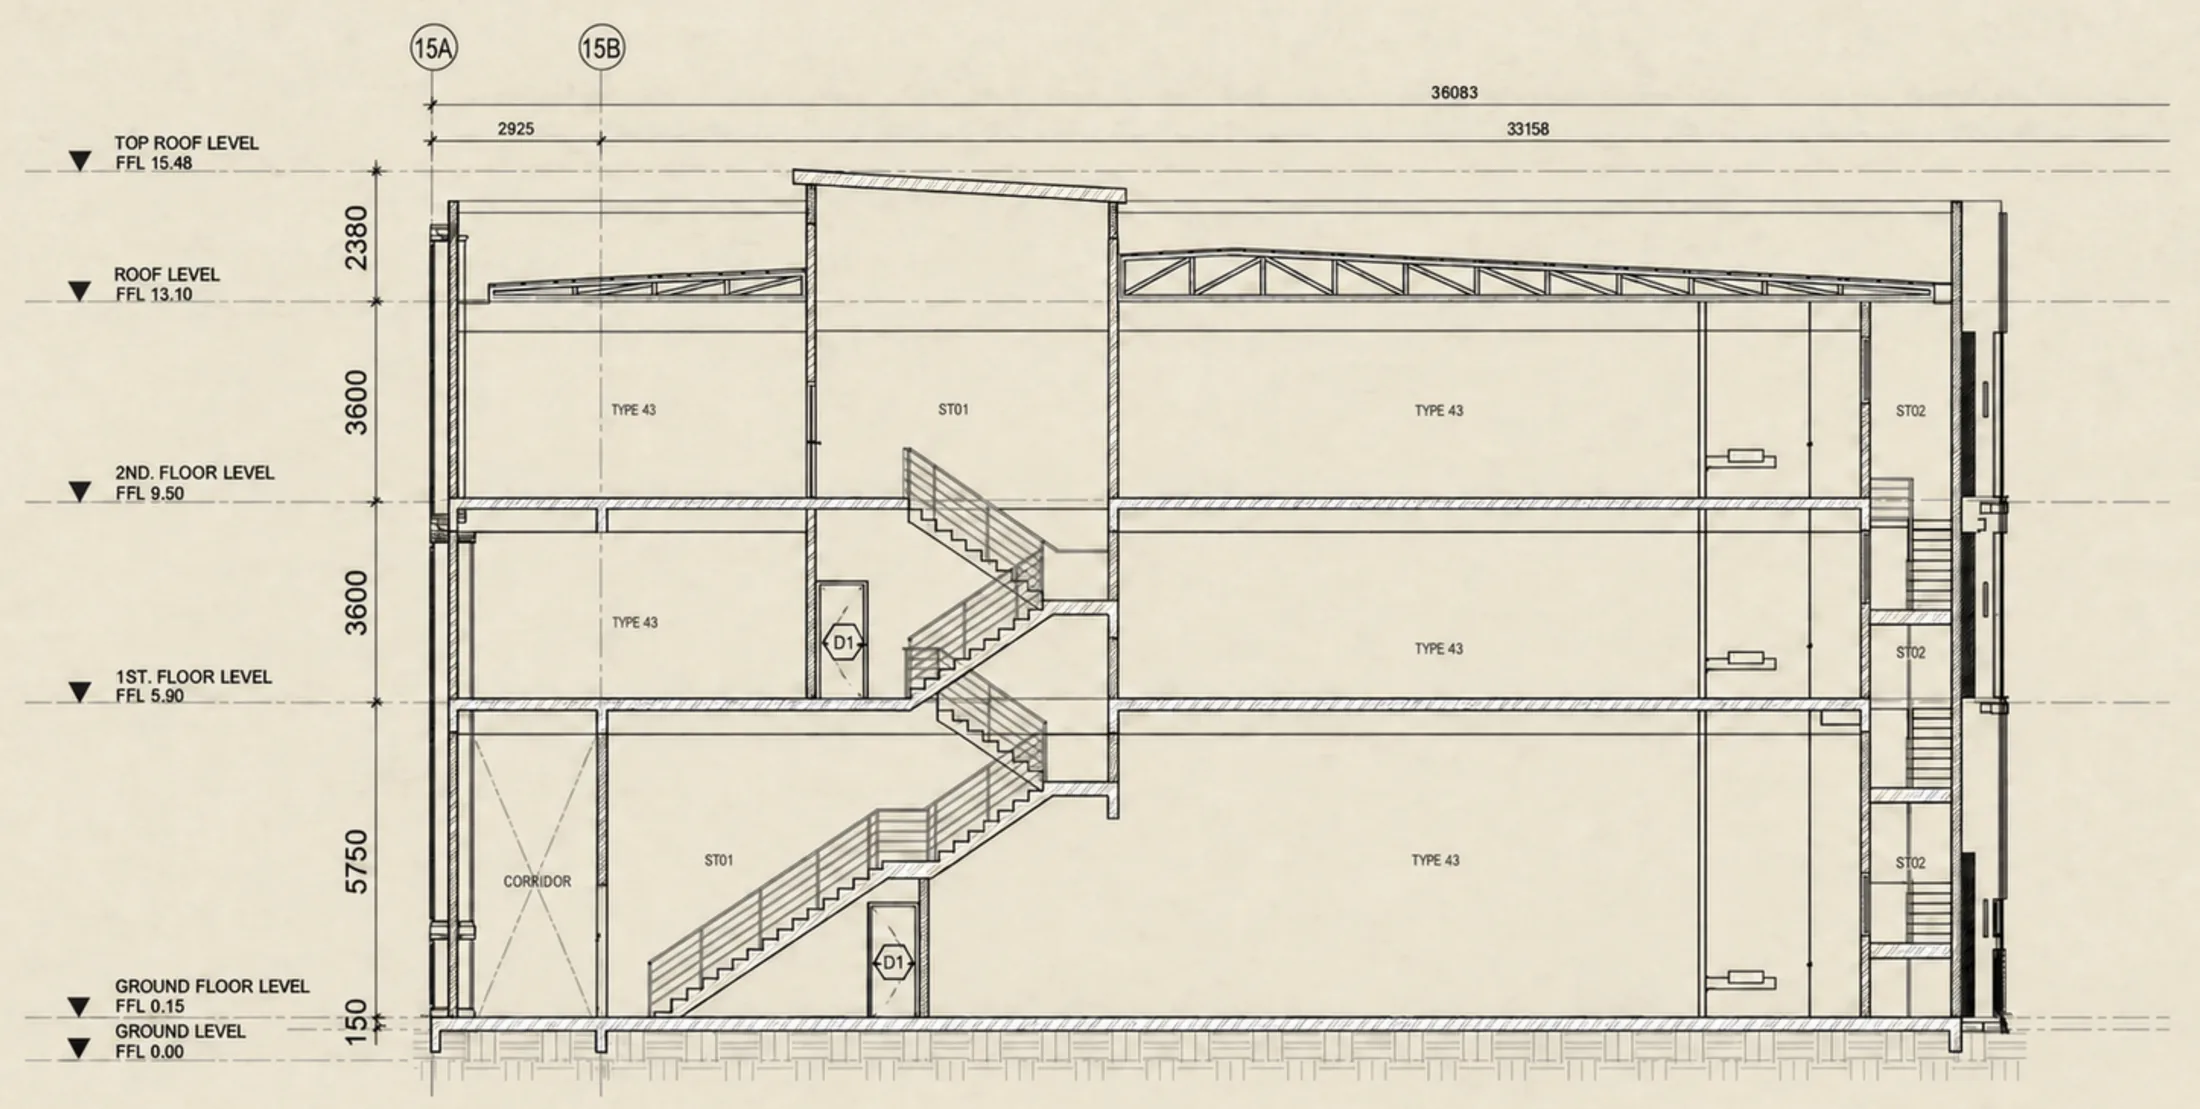
3Storeys Shop Office
19.2Acres of Land
2026Year Unveiling
The Vision

A Garden Within The City Where Business Takes Root Architecture that behaves like a landscape

EverGarden is conceived as a place where architecture and landscape are not separate, but part of the same experience. Buildings, greenery, streets and open spaces come together to create a commercial neighbourhood that feels natural, connected and alive.

  1. 01 — Green as Structure

    Landscape is woven into the architecture, not added as an afterthought.

    Greenery helps define the character of EverGarden — shaping views, softening the built environment and creating moments of shade, openness and calm throughout the development.

  2. 02 — Streets as Places

    Movement becomes part of the experience.

    The boulevard and streets are designed for more than circulation. They create a connected public realm where businesses open onto shared spaces, people meet naturally and everyday movement becomes part of neighbourhood life.

  3. 03 — Buildings as Landscape

    Architecture and landscape flow together as one continuous composition.

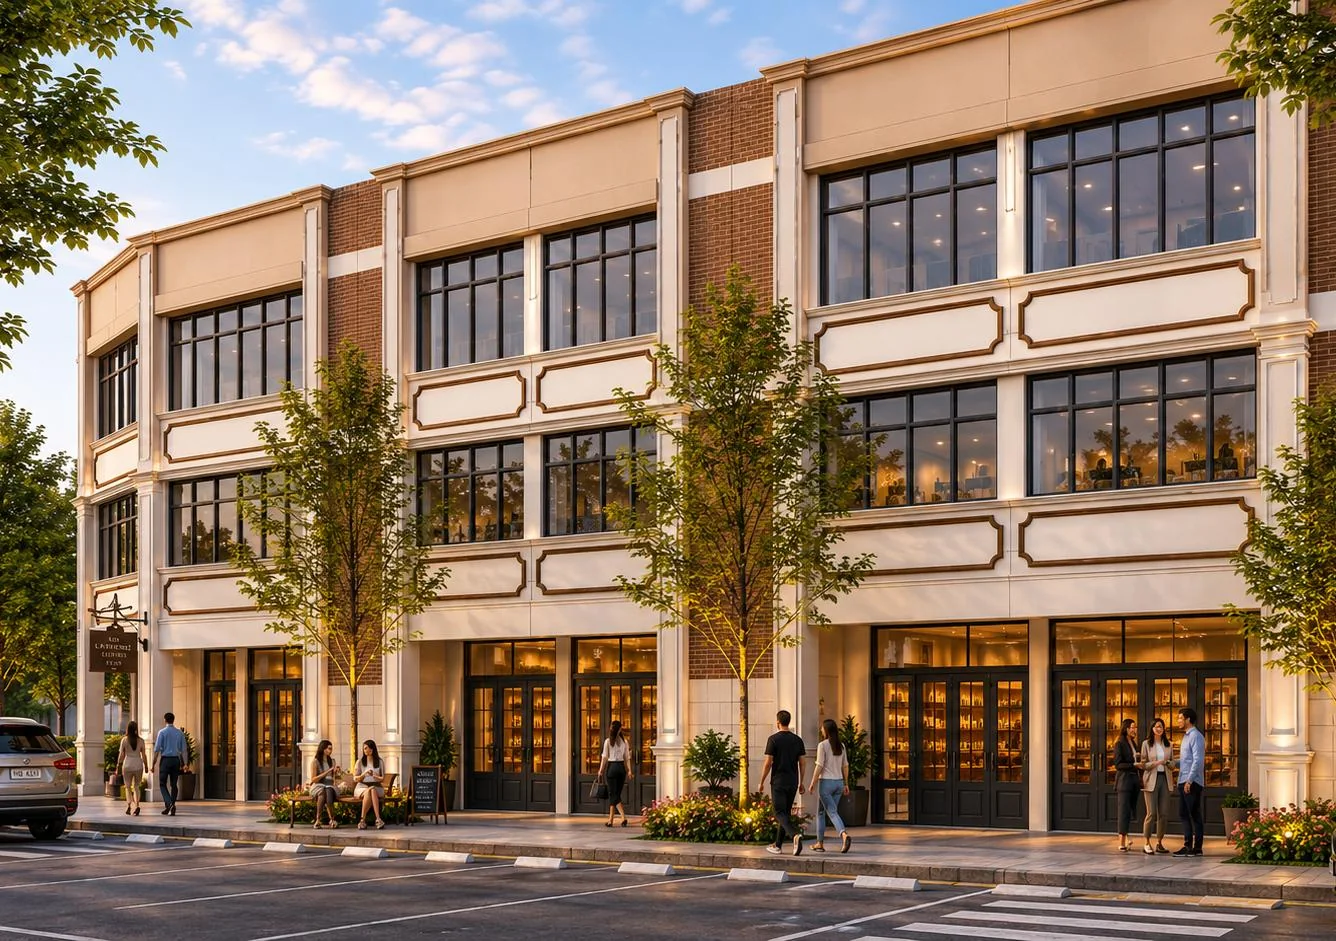
    The rhythm of façades, planting, pedestrian spaces and the surrounding streetscape work together to create a cohesive visual identity — giving EverGarden the feeling of a neighbourhood rather than simply a collection of shop offices.

The chamfered corner entrance of EverGarden at golden hour
The Corner Entrance — Golden Hour
The Masterplan

A neighbourhood,
not a row of shops.

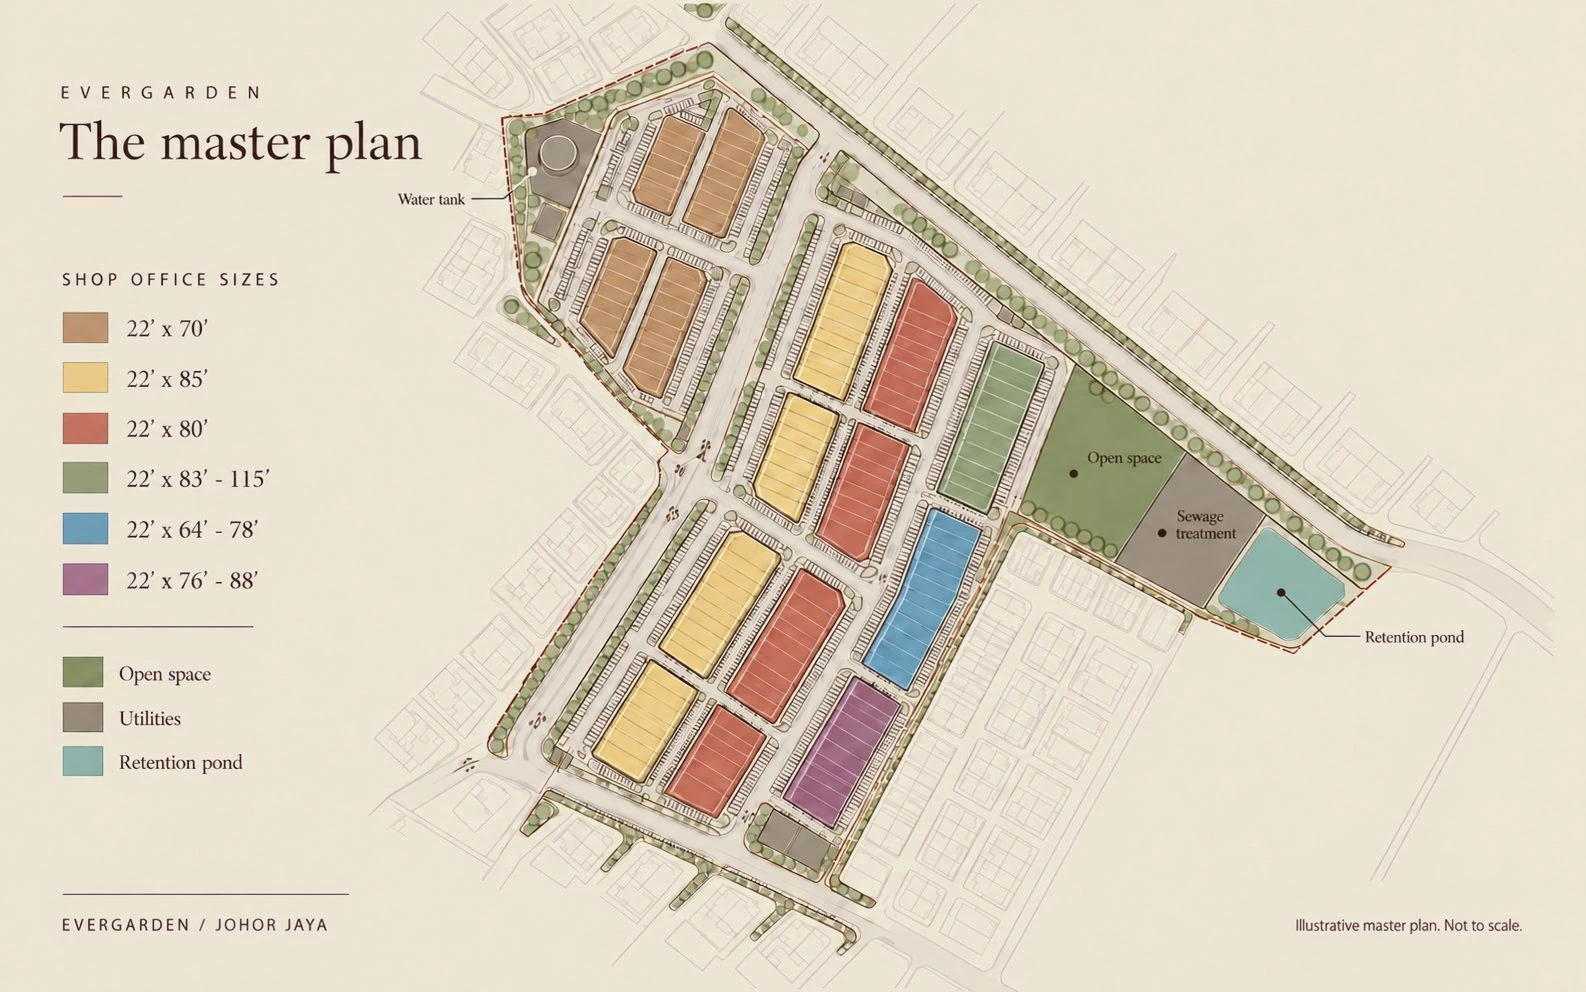
19.2 acres planned as parallel streets, shared frontages and green edges.

EverGarden master plan: shop-office rows colour-coded by lot size, with open space, utilities, water tank and retention pond marked
Illustrative master plan · Not to scale
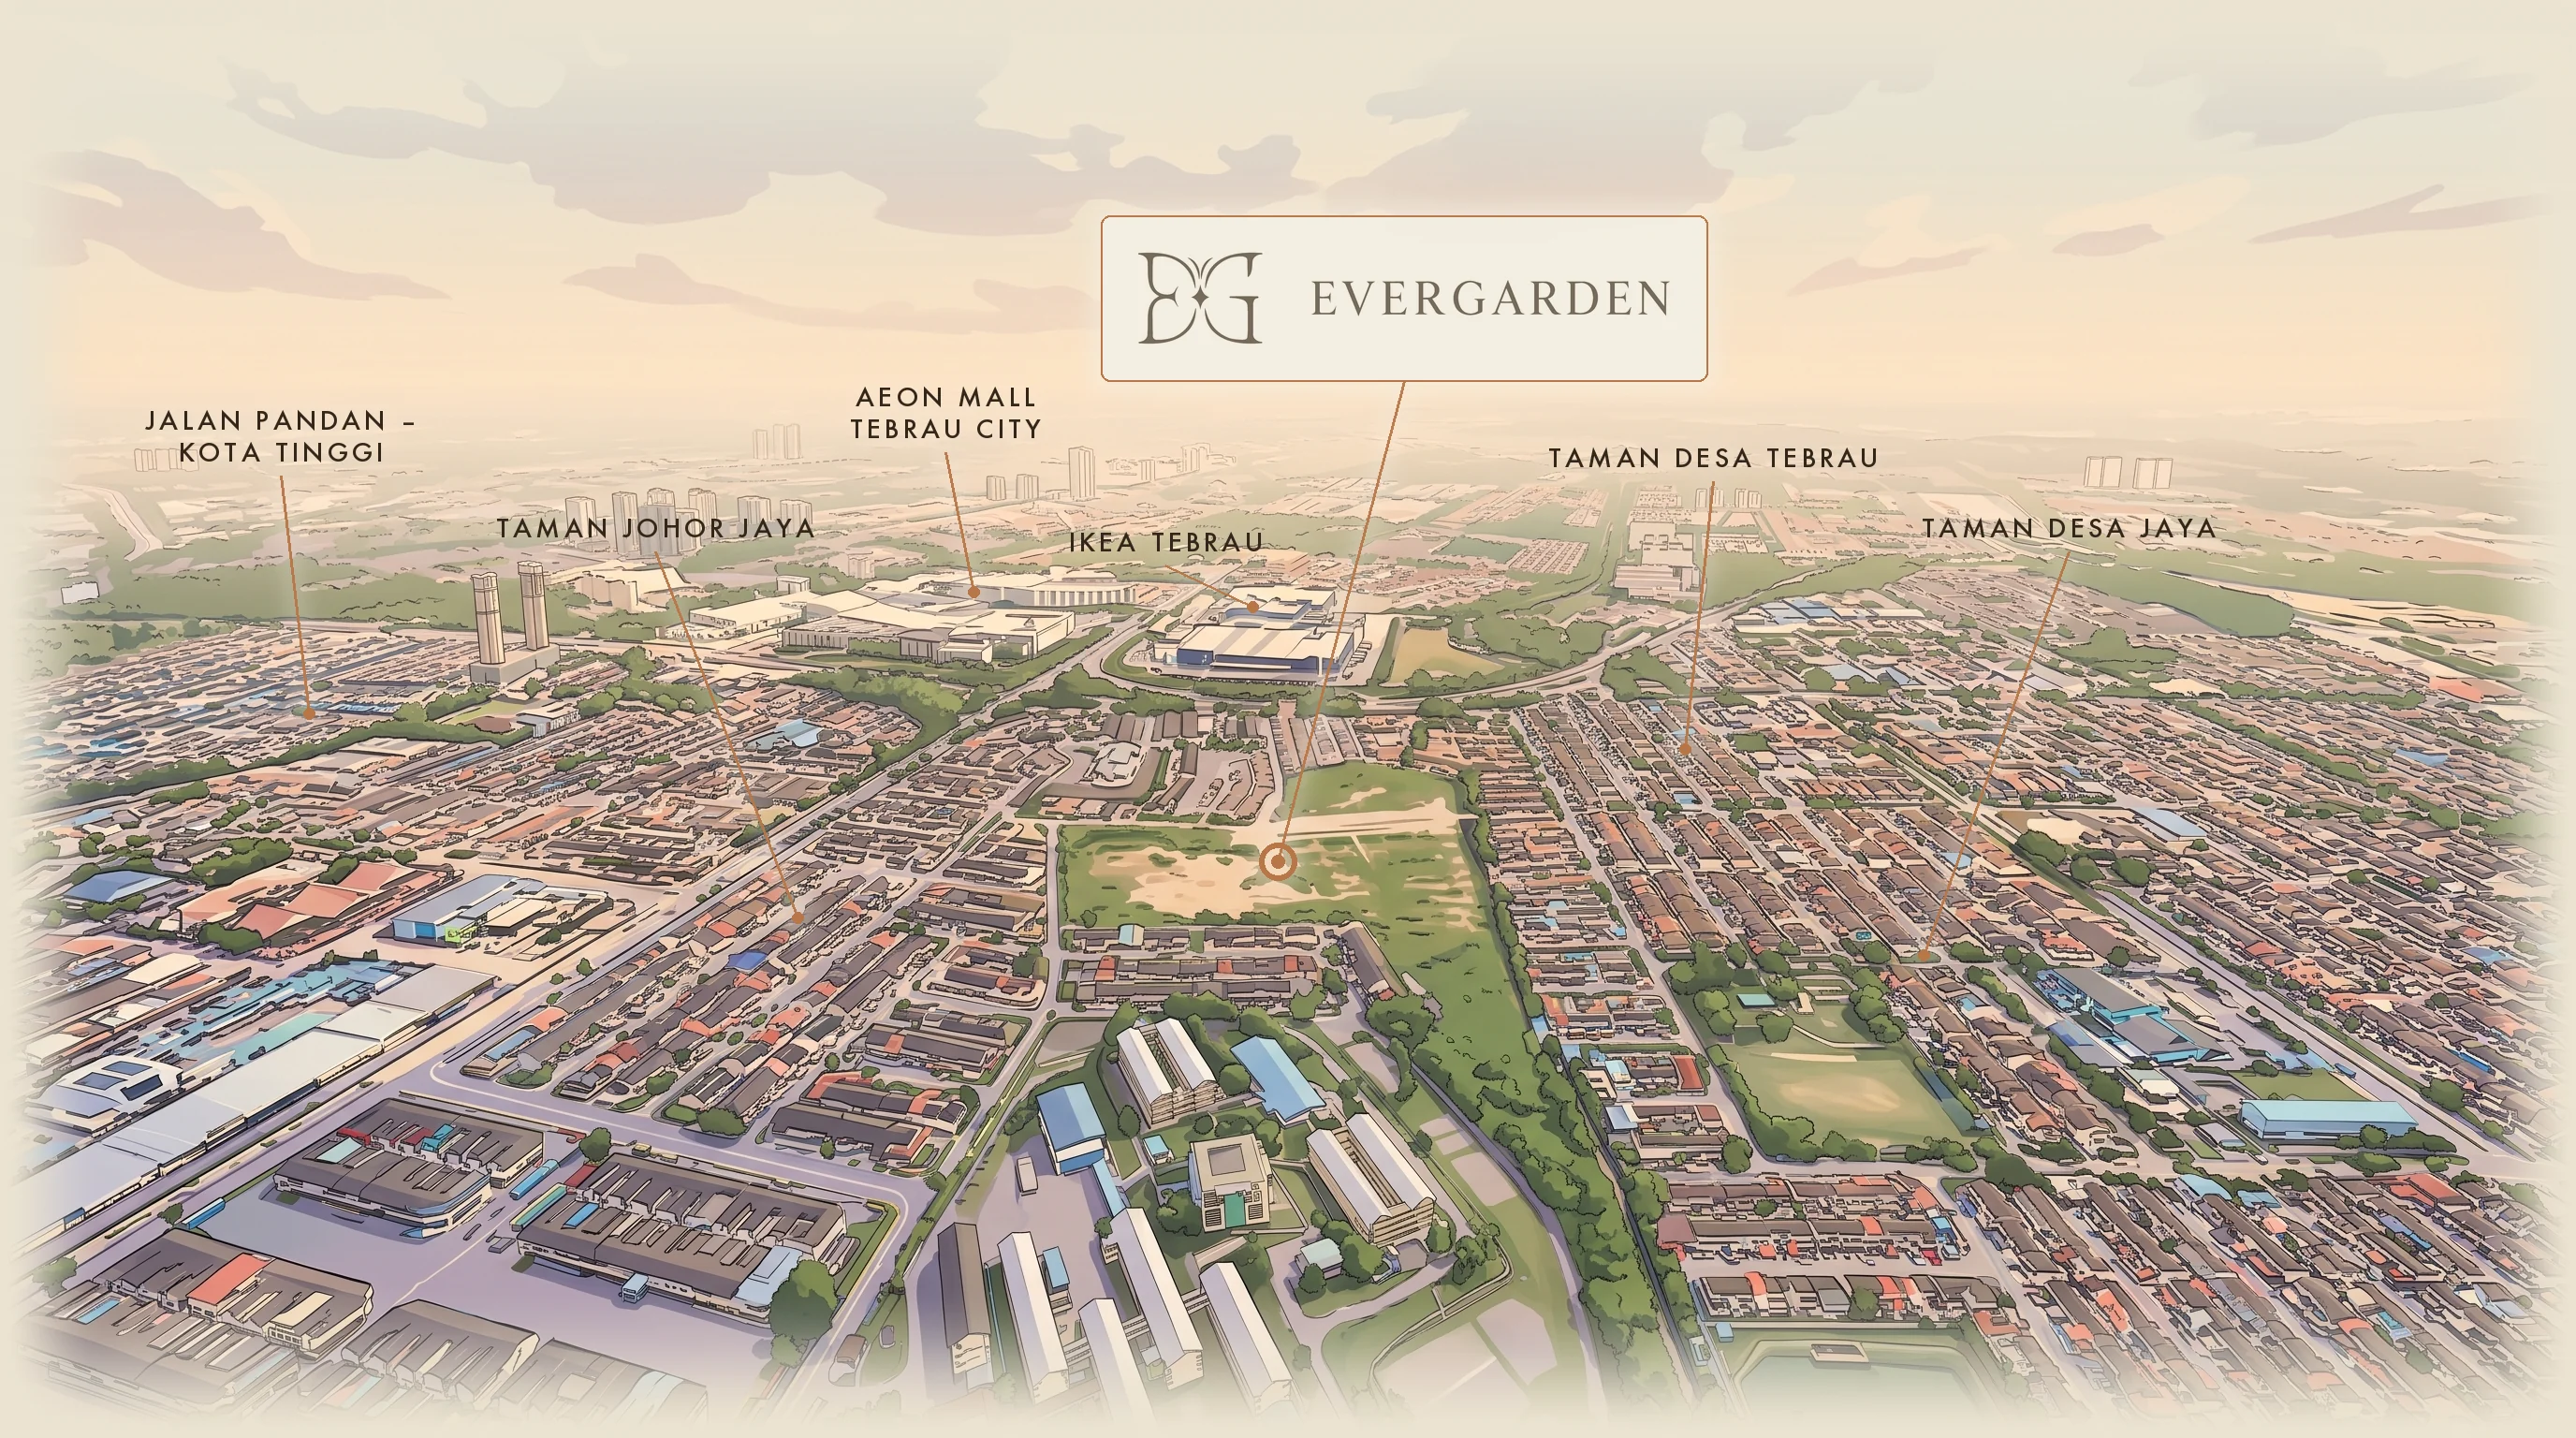
Aerial illustration of EverGarden showing parallel rows of shop offices, streets and parking across the site
Bird’s-eye view · Artist’s impression
The Layout

Three footprints.
One address.

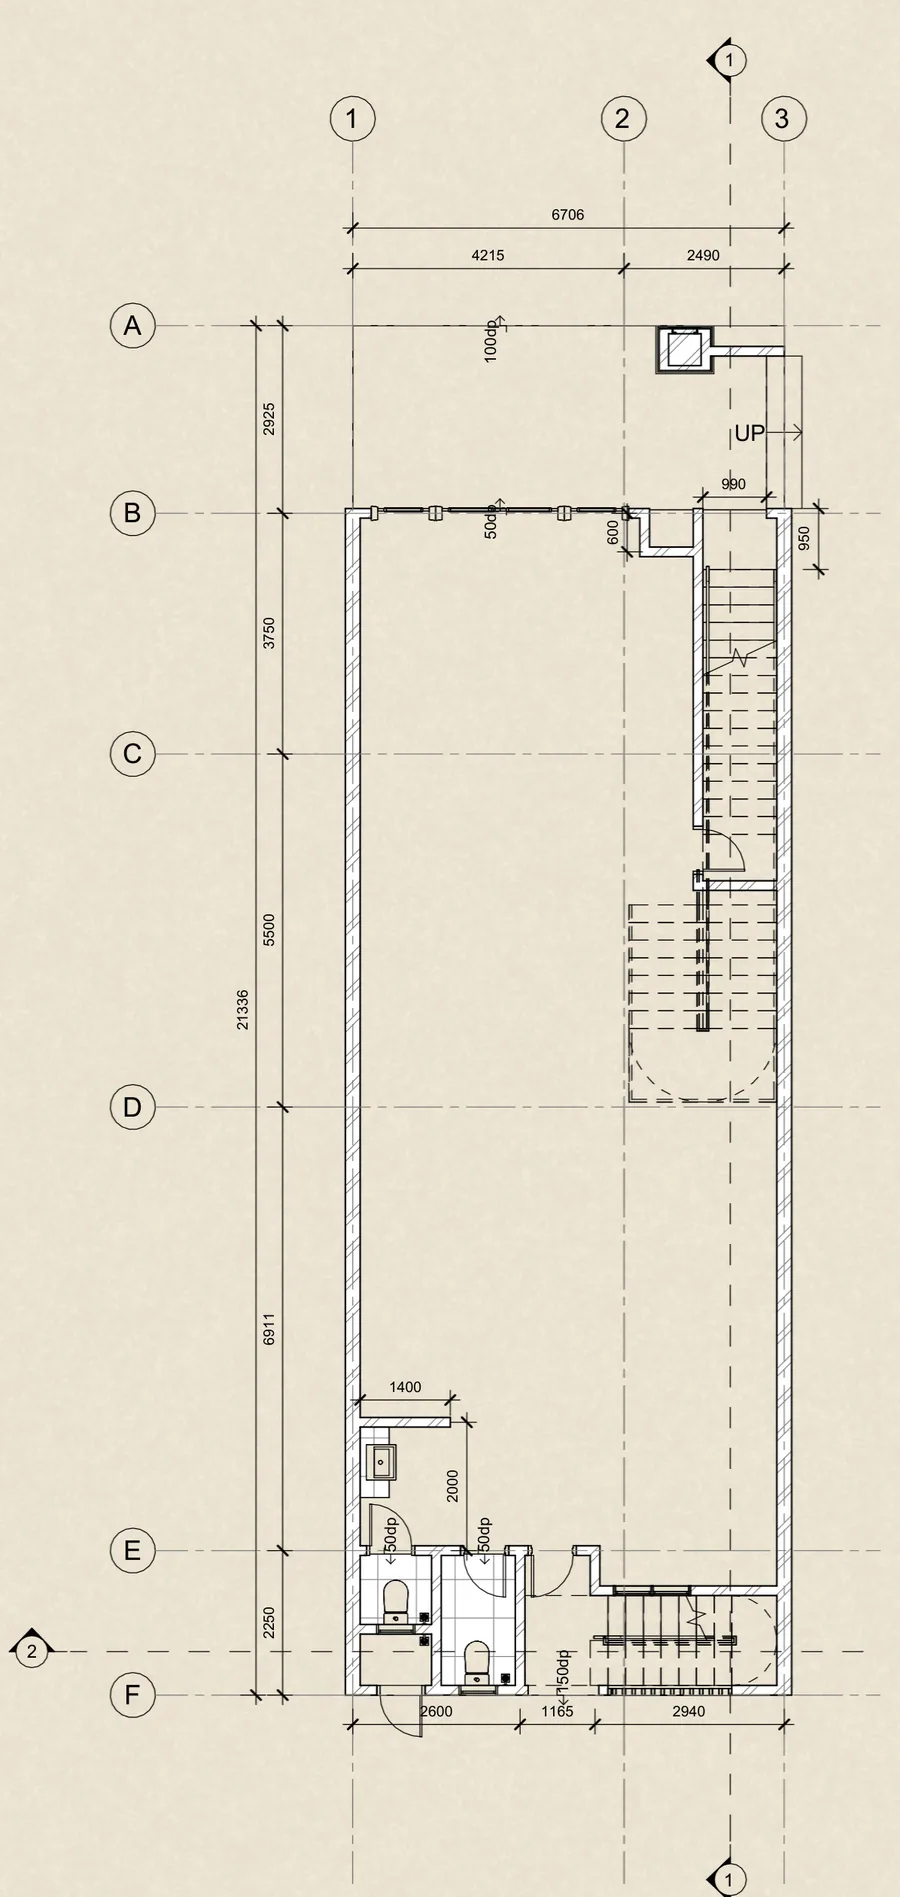
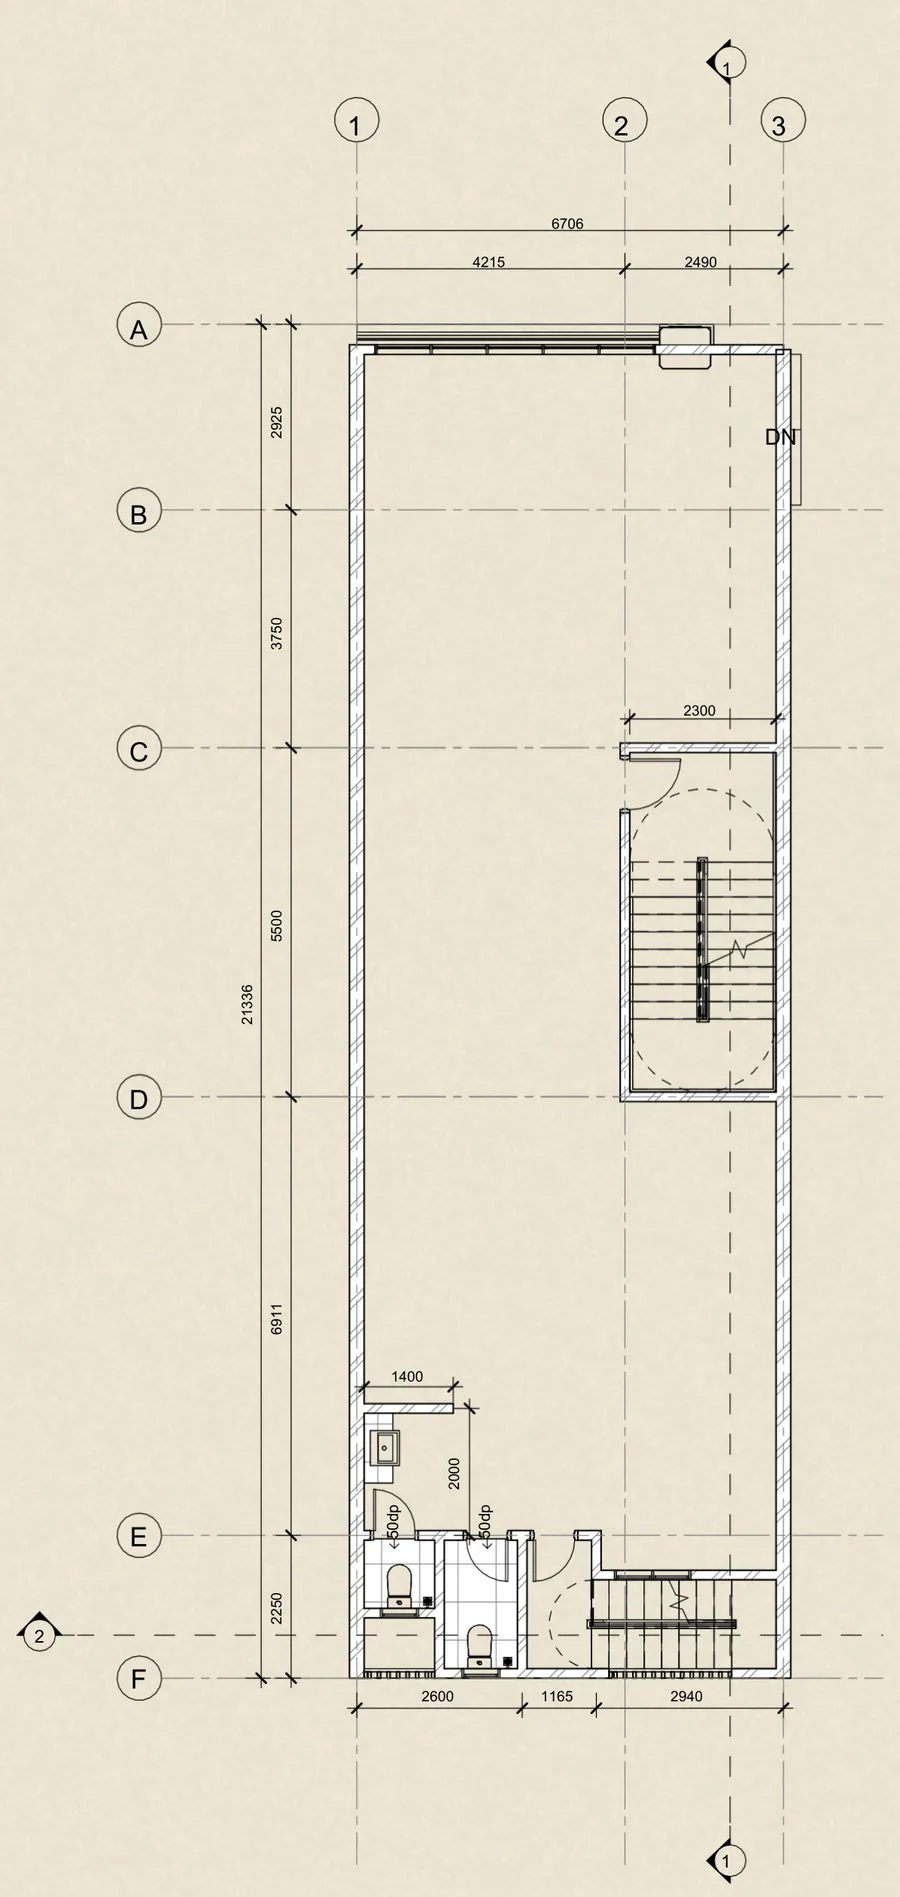
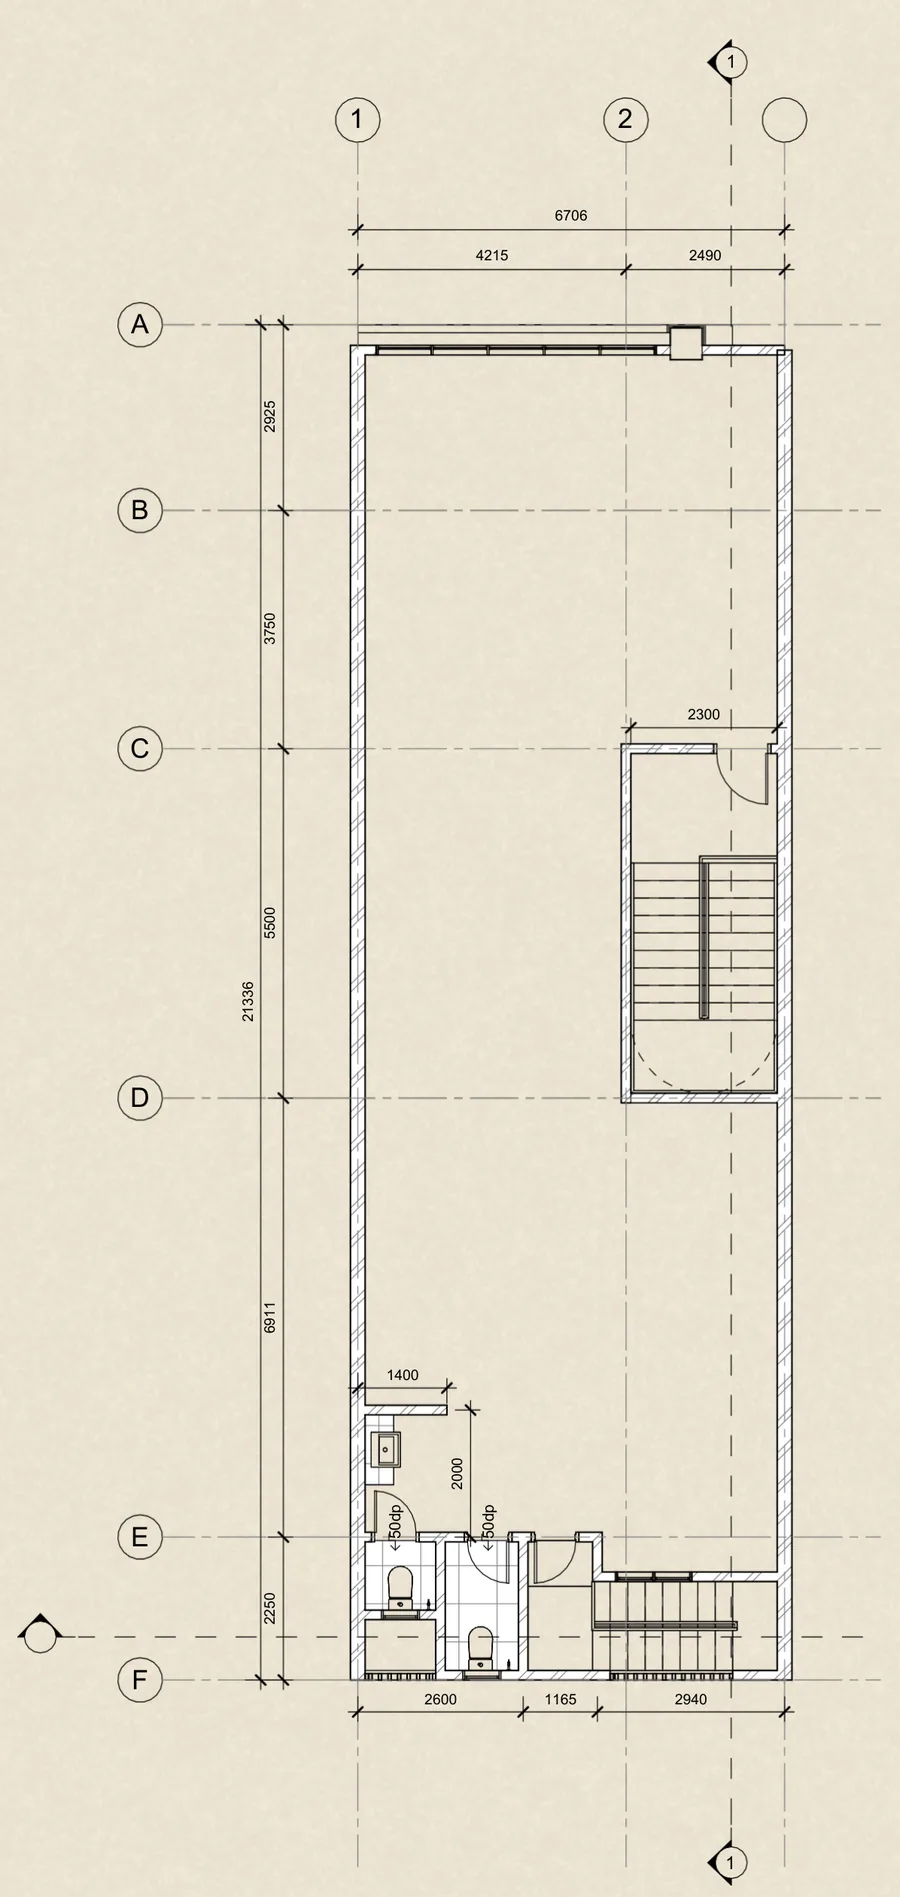
22 × 70the compact3-Storey Shop Office
22 × 80the standard3-Storey Shop Office
22 × 85the deep bay3-Storey Shop Office

Dimensions in feet and indicative only. Floor plates, orientation and corner units vary by parcel — full layout plans are released at private preview.

The Address

Rooted in the
Mature Neighbourhood

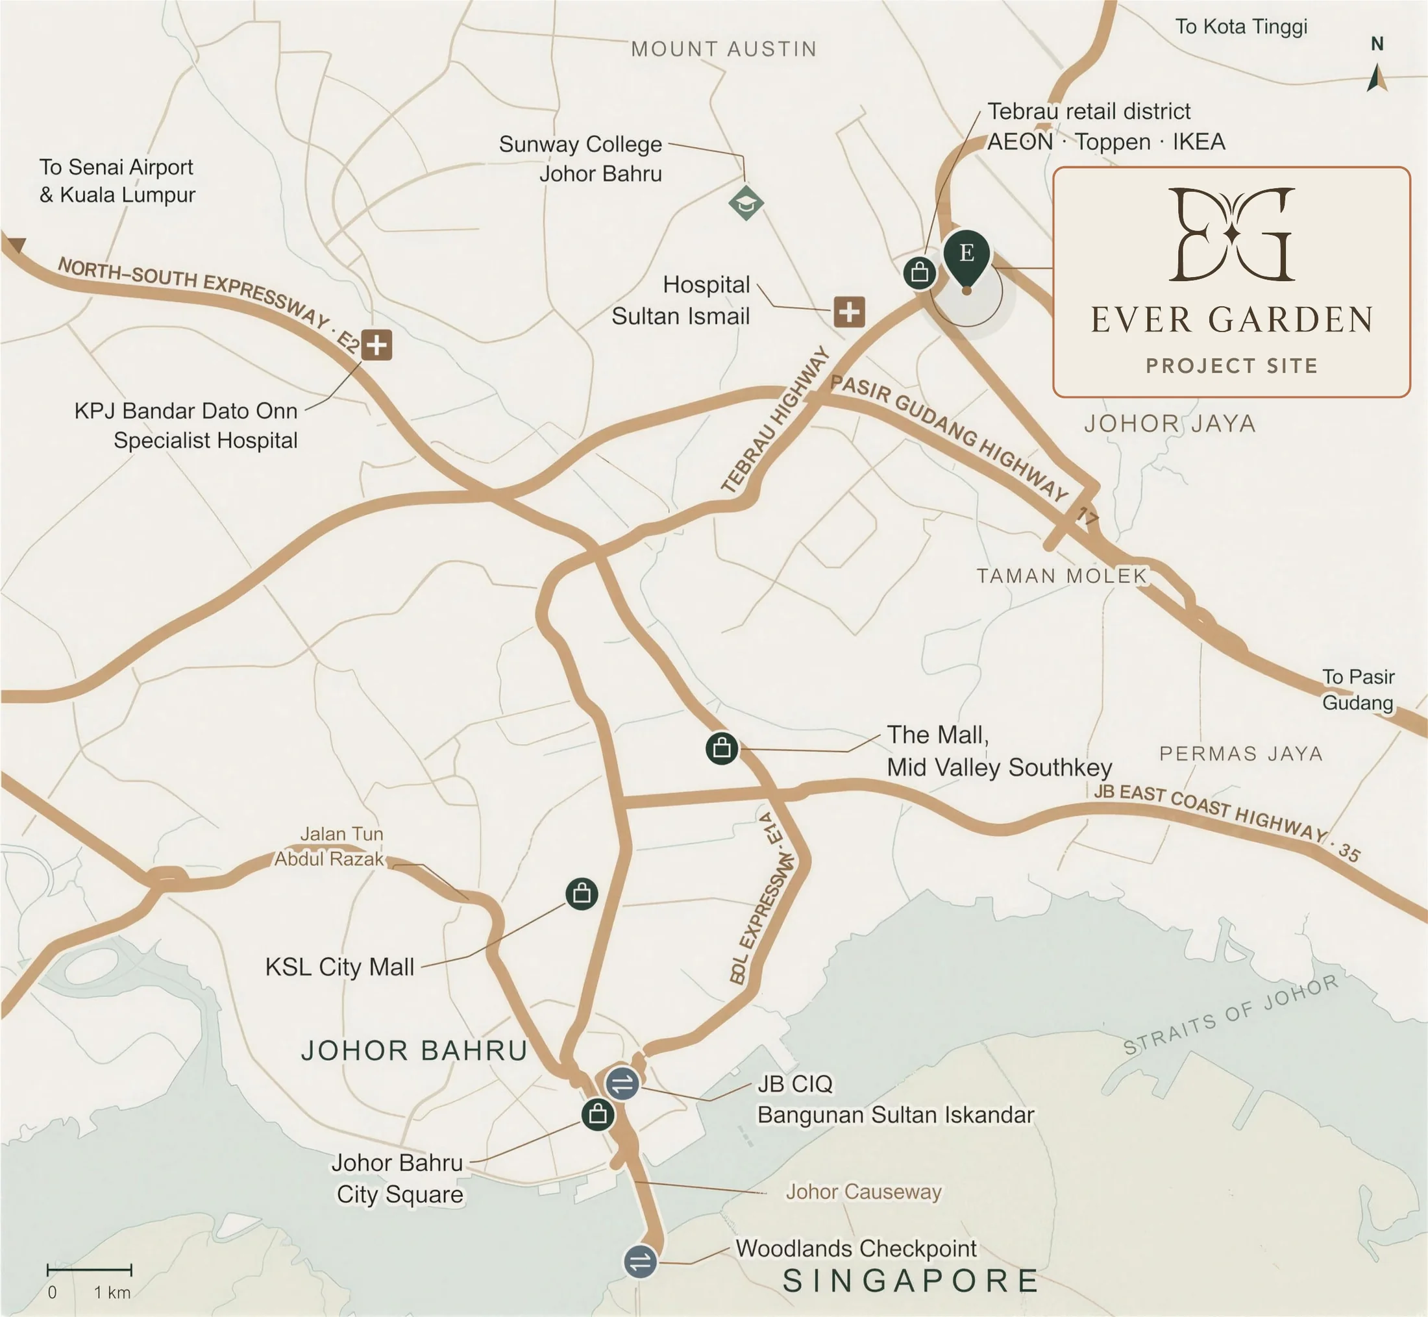
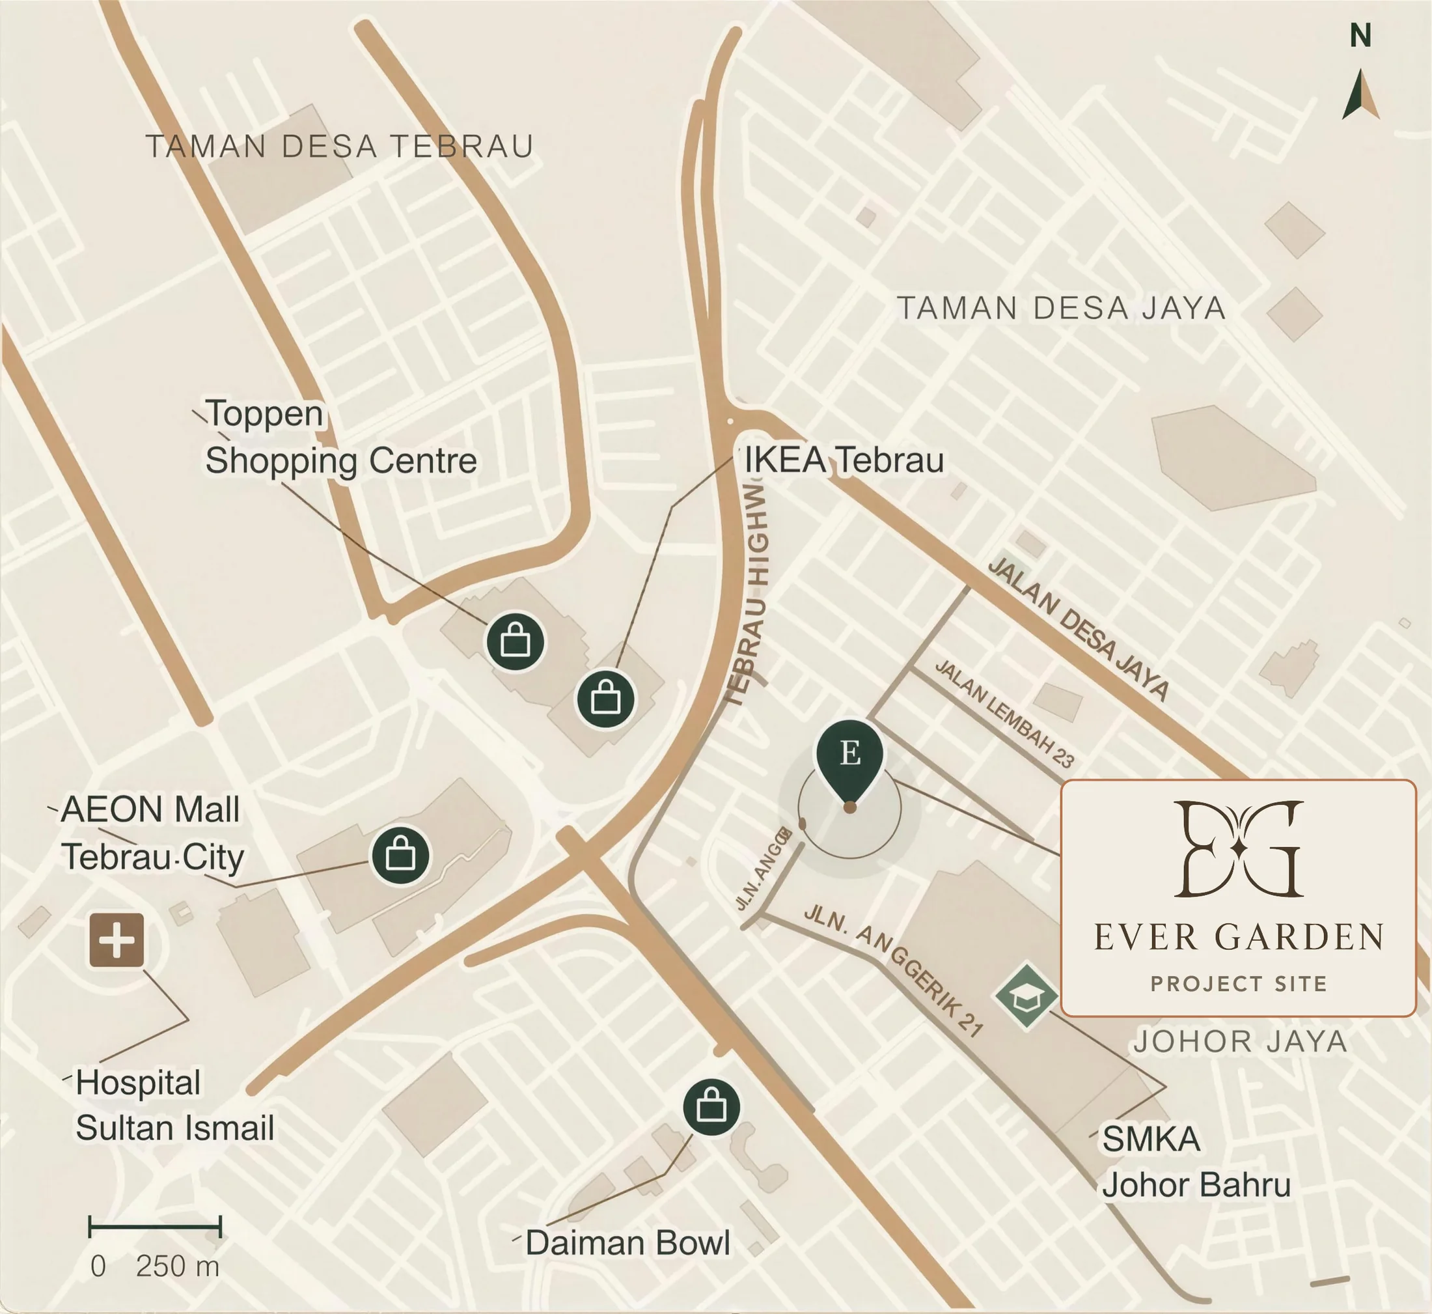
EverGarden is rooted in one of Johor Bahru’s most established and connected urban catchments, with a road connecting Johor Jaya and Desa Jaya and surrounded by the mature neighbourhoods of Johor Jaya, Tebrau and Mount Austin.

With established communities, businesses, amenities and everyday conveniences already woven into the area, EverGarden is positioned within a neighbourhood that is not waiting to be created — it is already alive, established and growing.

Register Interest Private previews · by appointment
Register Your Interest

Tell us which
corner is yours.

Leave your details and the lot types you have in mind. Our team will be in touch with floor plates, pricing and private preview times.

All fields required · Your details are used only to contact you about EverGarden